JUSTINIANO
location: MADRID, SPAIN
Category: residential
AREA:108M²
year: 2026
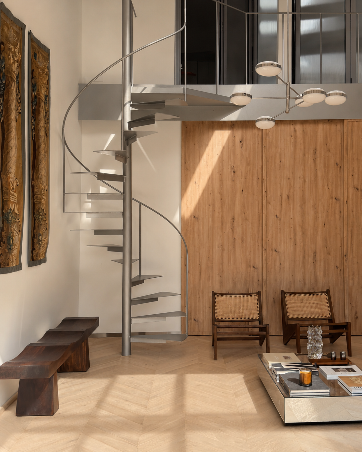
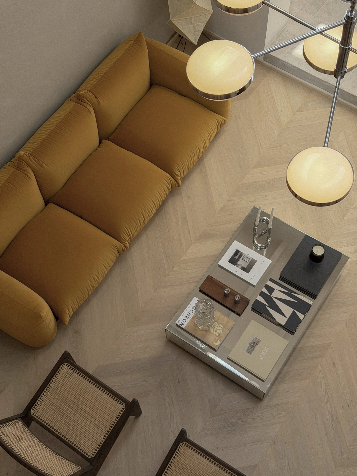
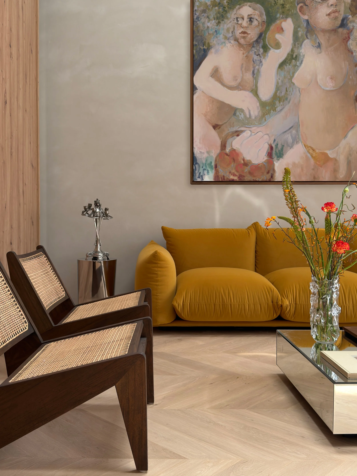
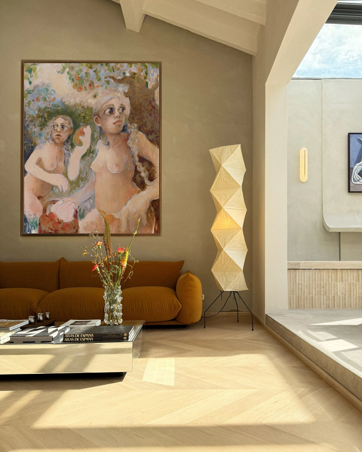
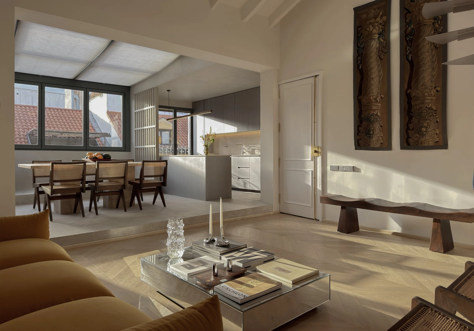
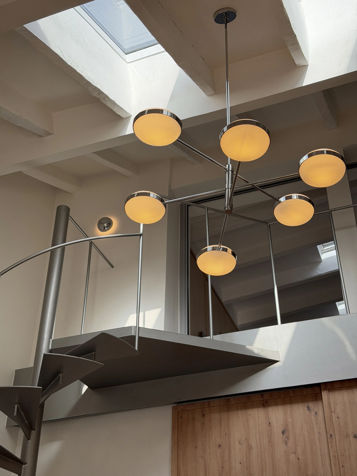
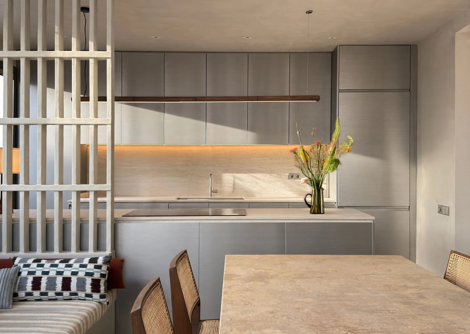
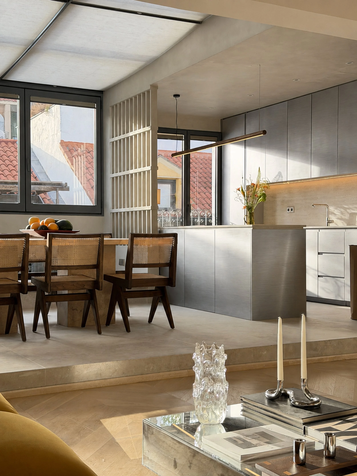
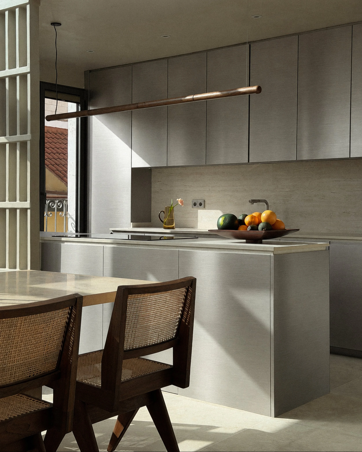
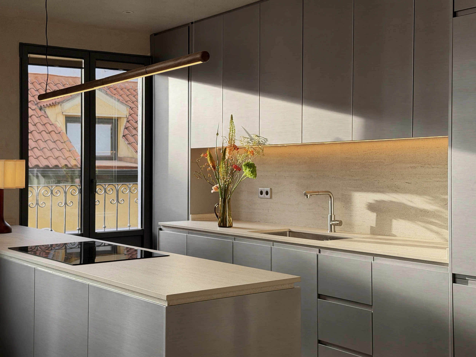
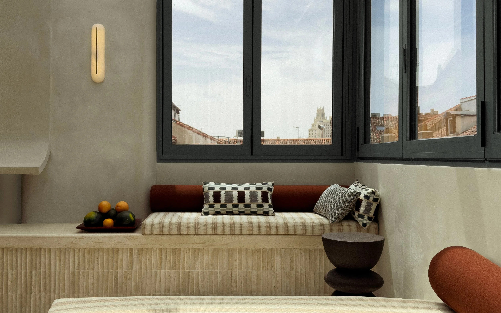
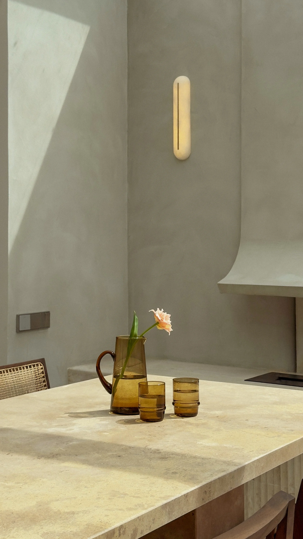
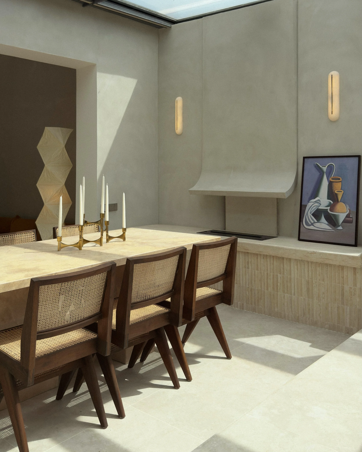
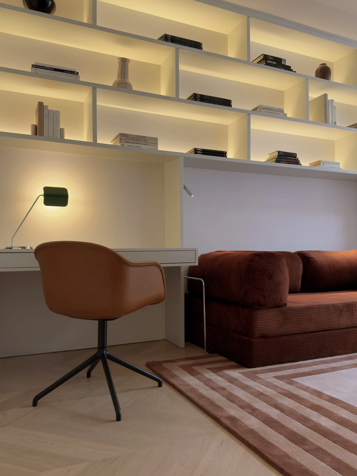
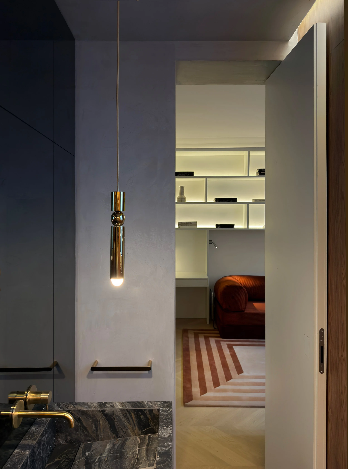
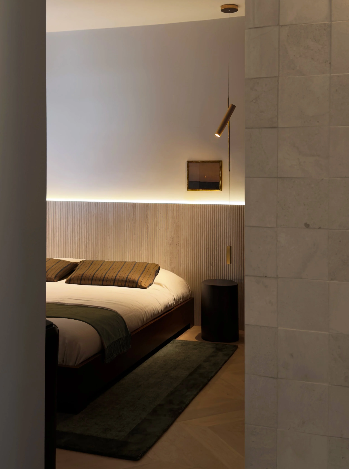
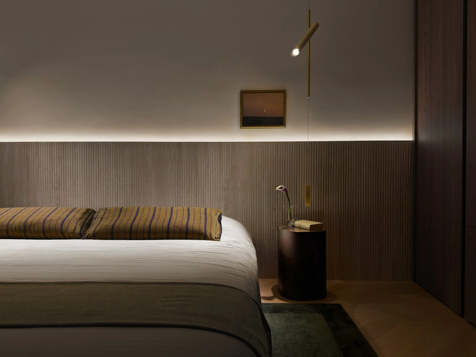
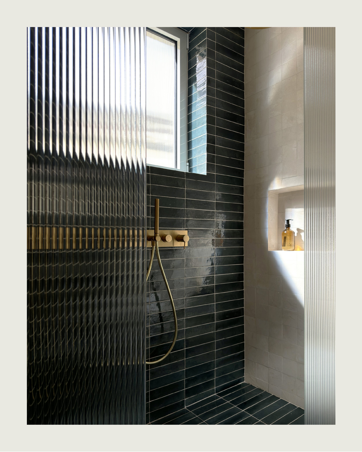
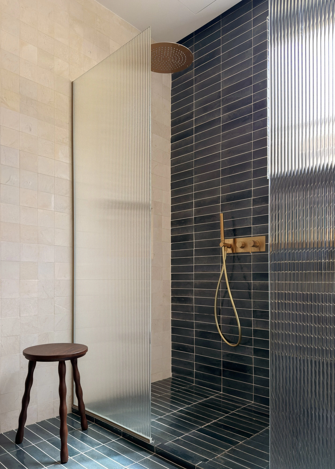
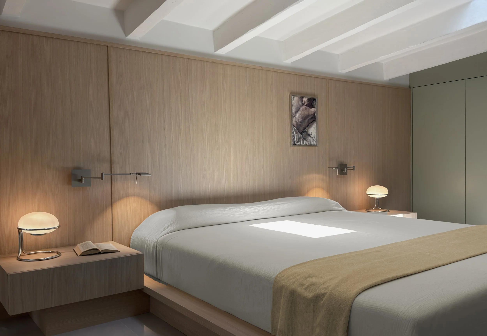
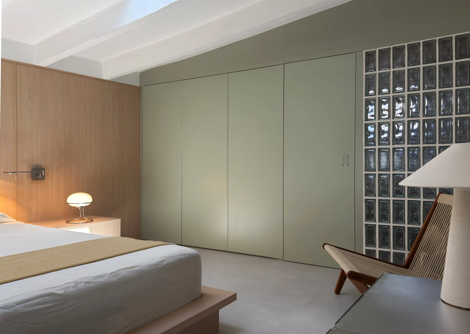
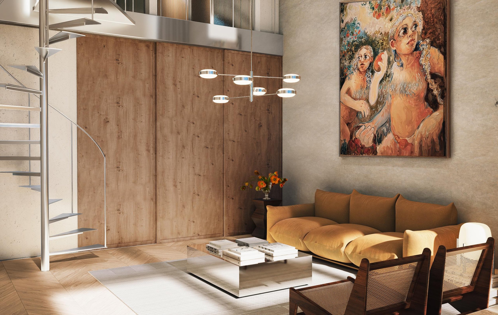
Located on the top two floors of a building over 150 years old in central Madrid, this apartment embraces the complex spatial character of an attic: sloped ceilings and shifts in scale between generous living spaces and smaller, more intimate rooms. At the same time, it benefits from an abundance of natural light that is both unusual and highly sought after in the heart of the city.
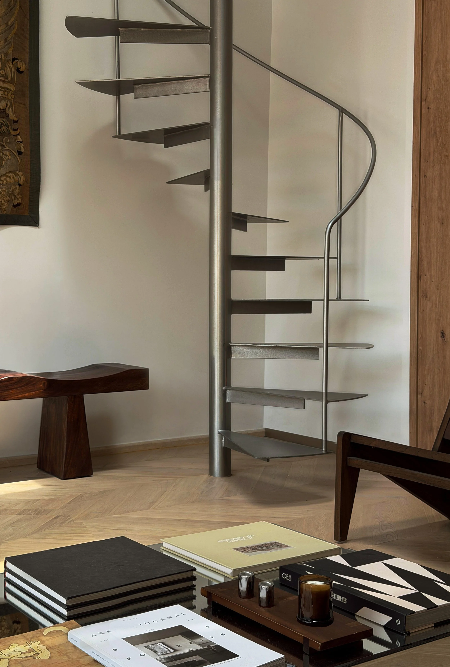
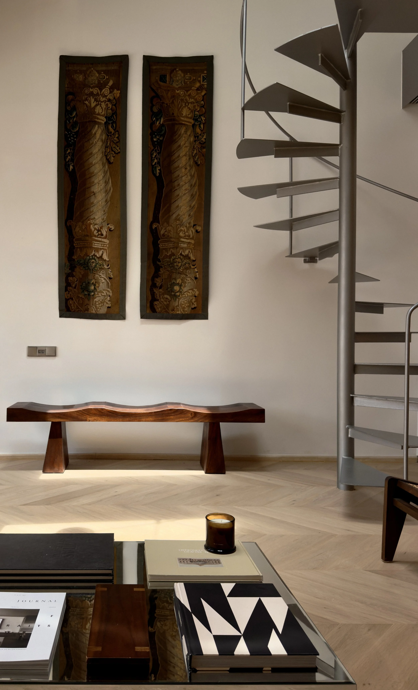
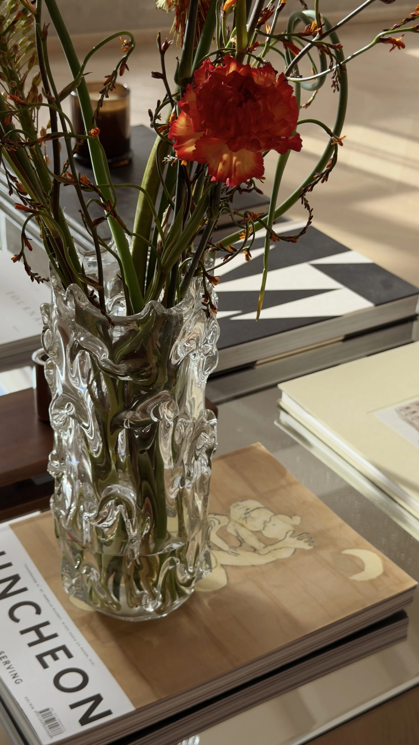
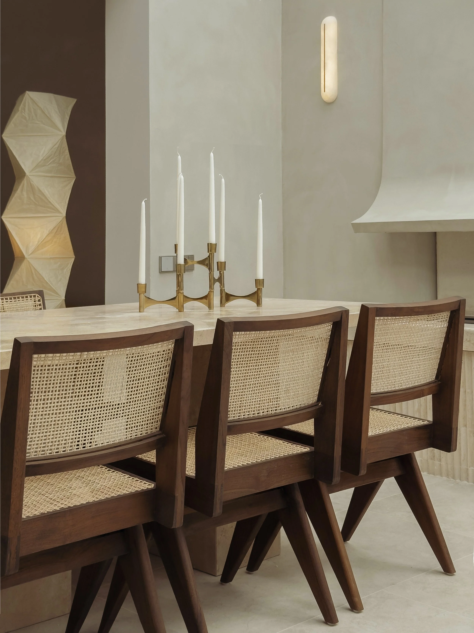
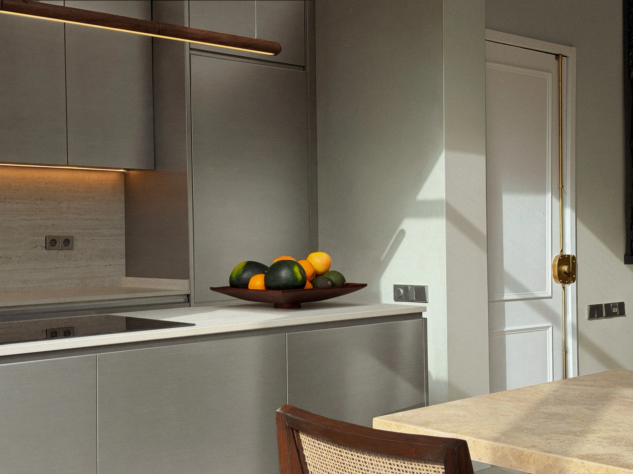
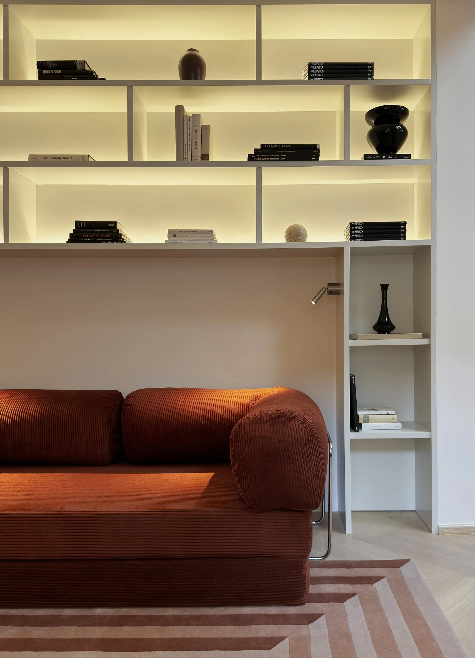
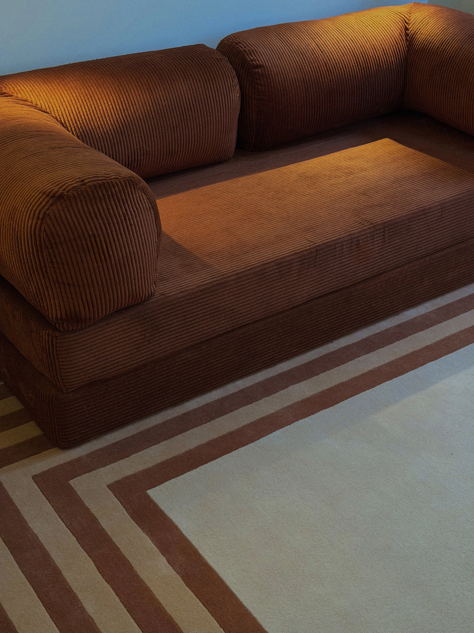
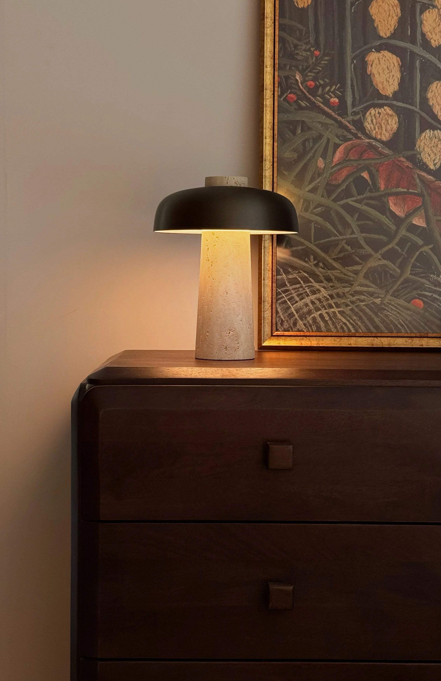
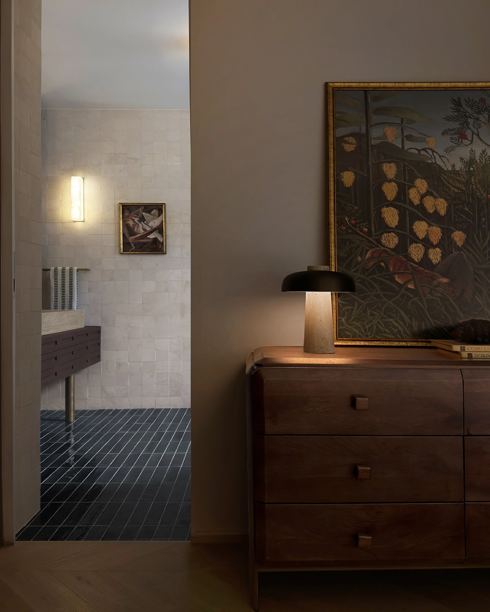
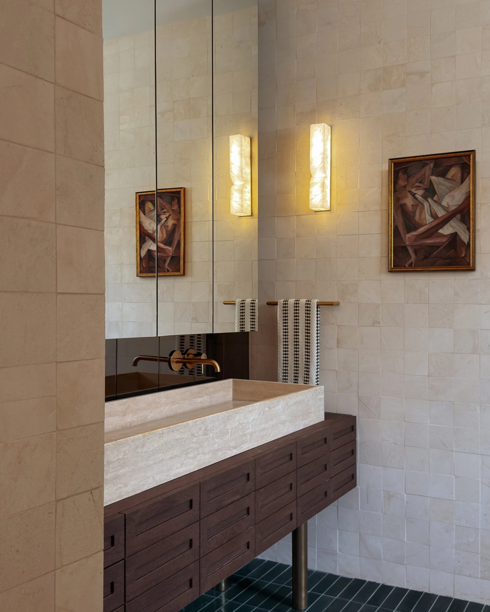
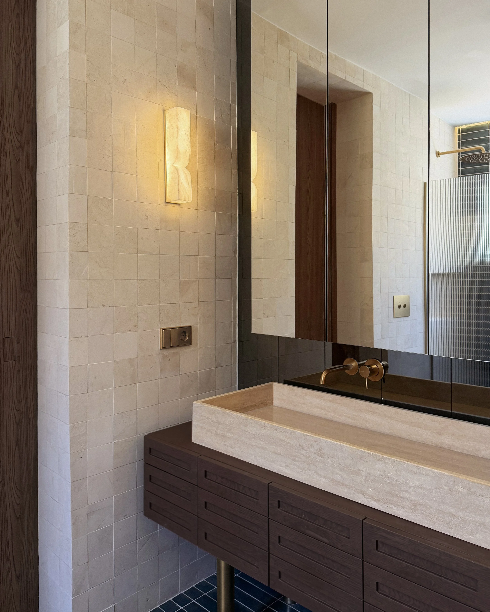
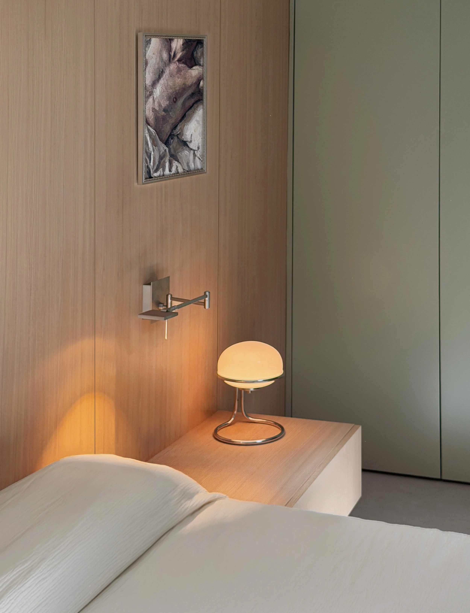
Natural light, entering through skylights cut into the roof and large street-facing windows, organizes the space and reveals a precise palette of light oak, dark wood, and steel. A helical staircase connects the two levels, while the furniture, art, and objects tie the interior together through their forms, materials, and tonalities. Natural light, entering through skylights cut into the roof and large street-facing windows, organizes the space and reveals a precise palette of light oak, dark wood, and steel. A helical staircase connects the two levels, while the furniture, art, and objects tie the interior together through their forms, materials, and tonalities.